
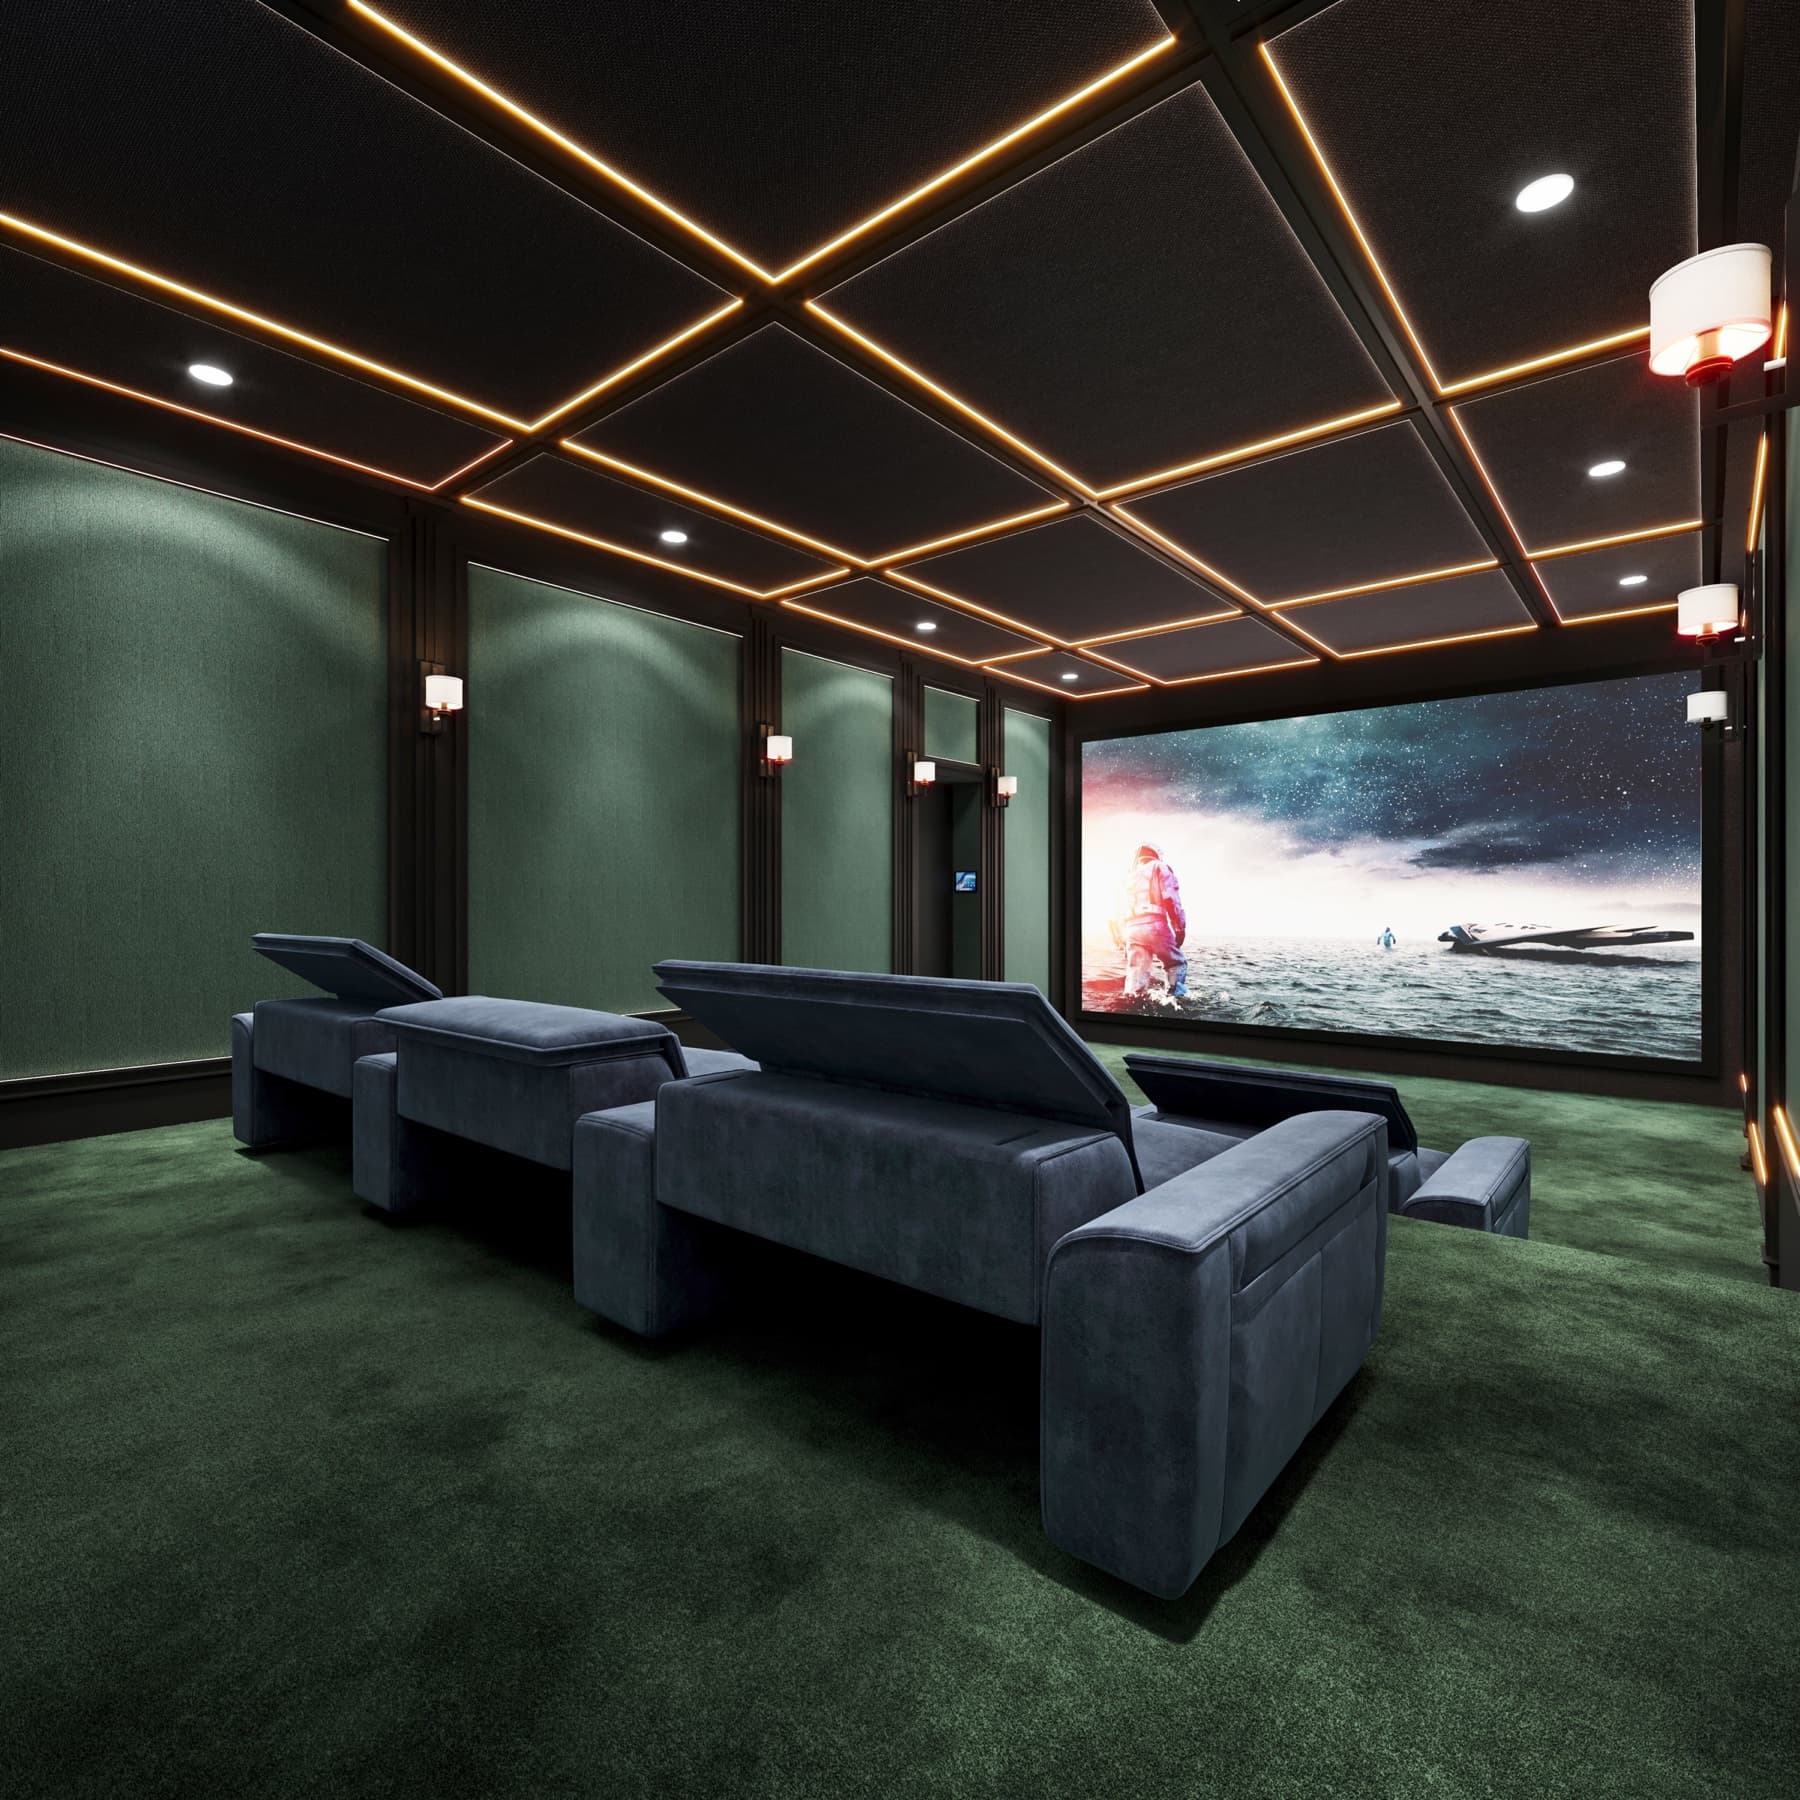
YOUR HOME YOUR PREMIERE

Design and construction of private home cinemas

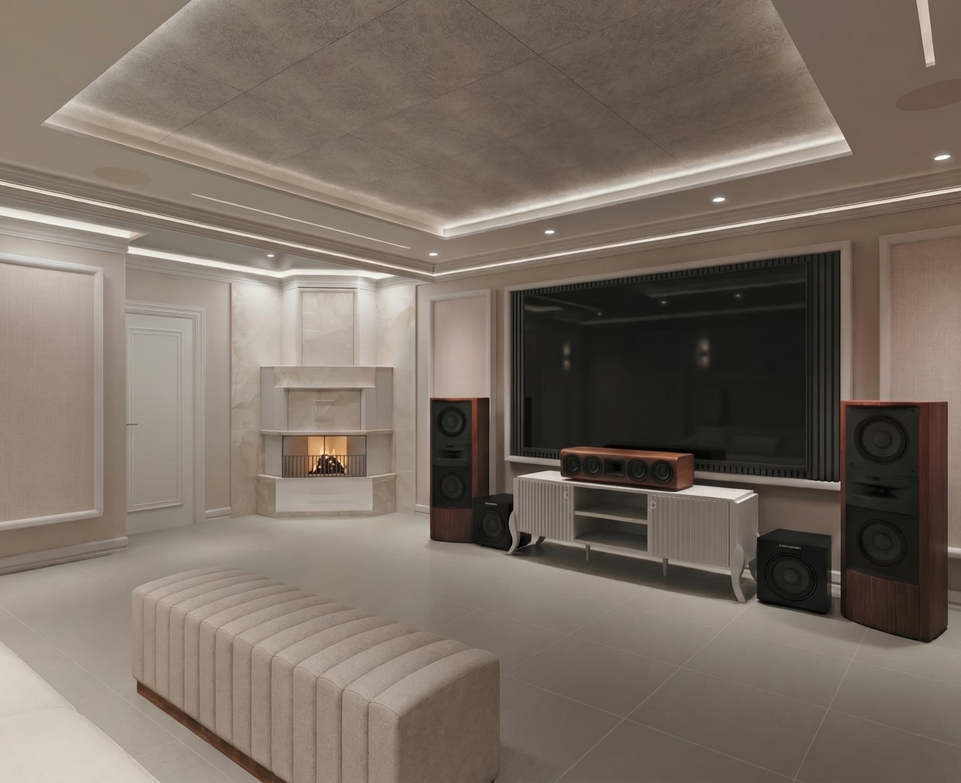
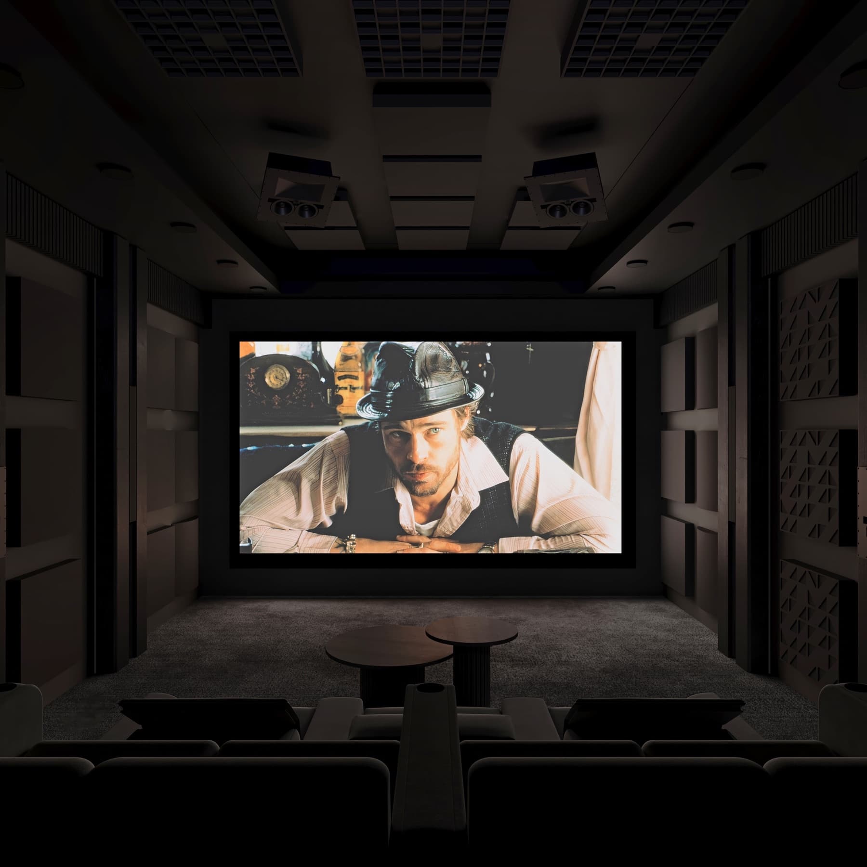
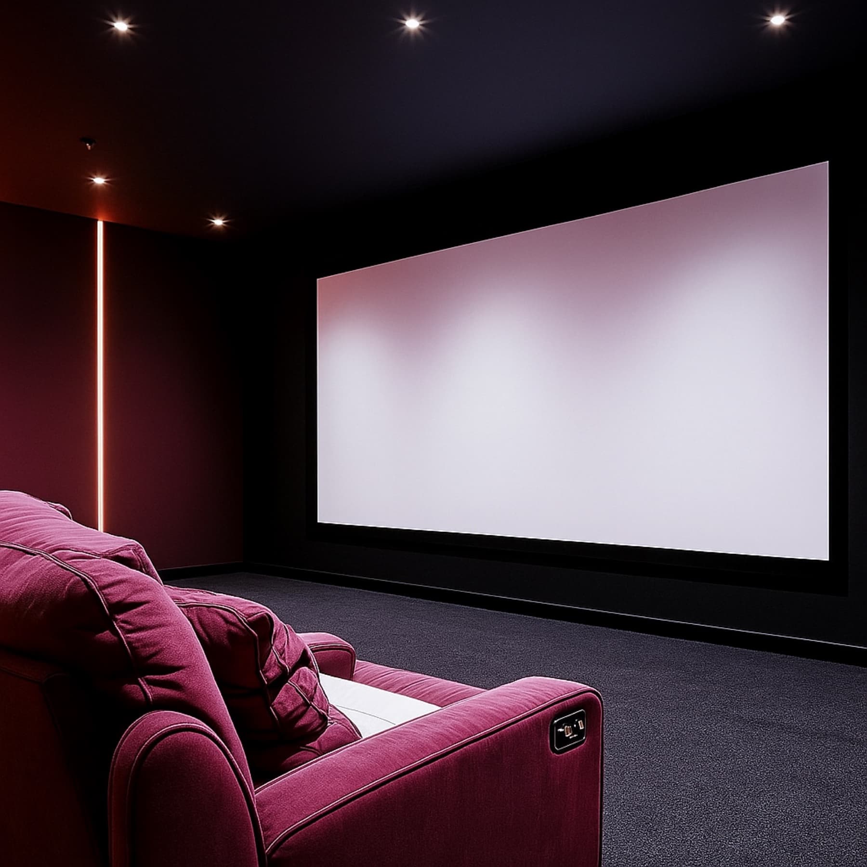
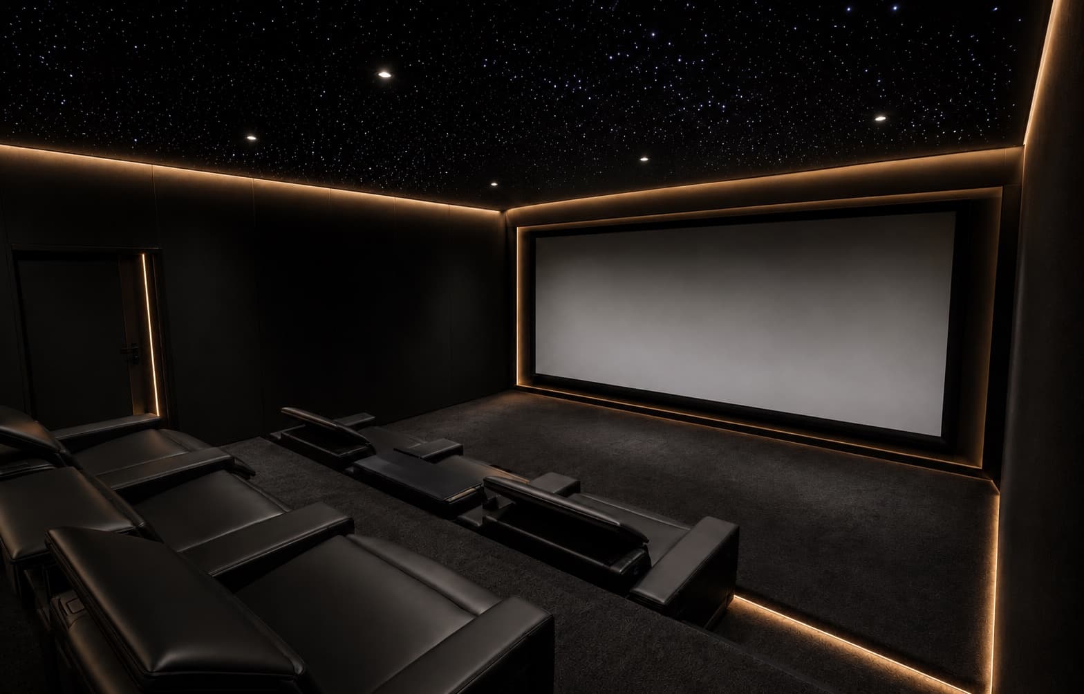
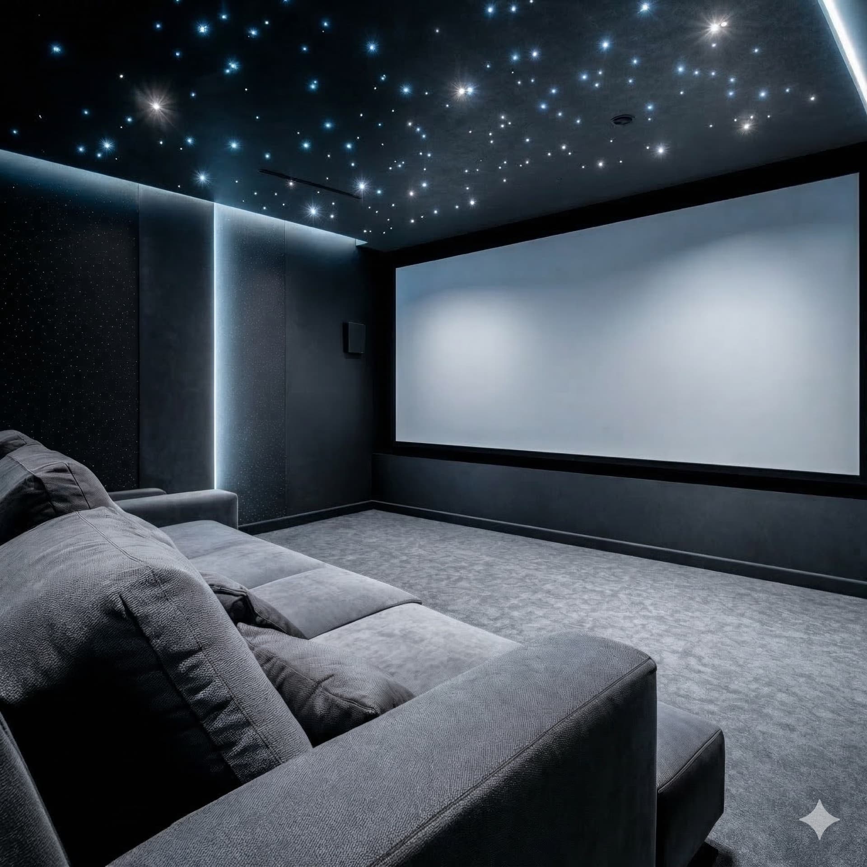
Premium home cinemas and media rooms. Every decision is validated through acoustic calculations before it becomes part of the interior.

Concept sketch and budget range in 5 days.

Still exploring?Client guide, 31 pages
SINCE 20125 COUNTRIESCEDIA MEMBER

What separates a premium home cinema from a set of equipment

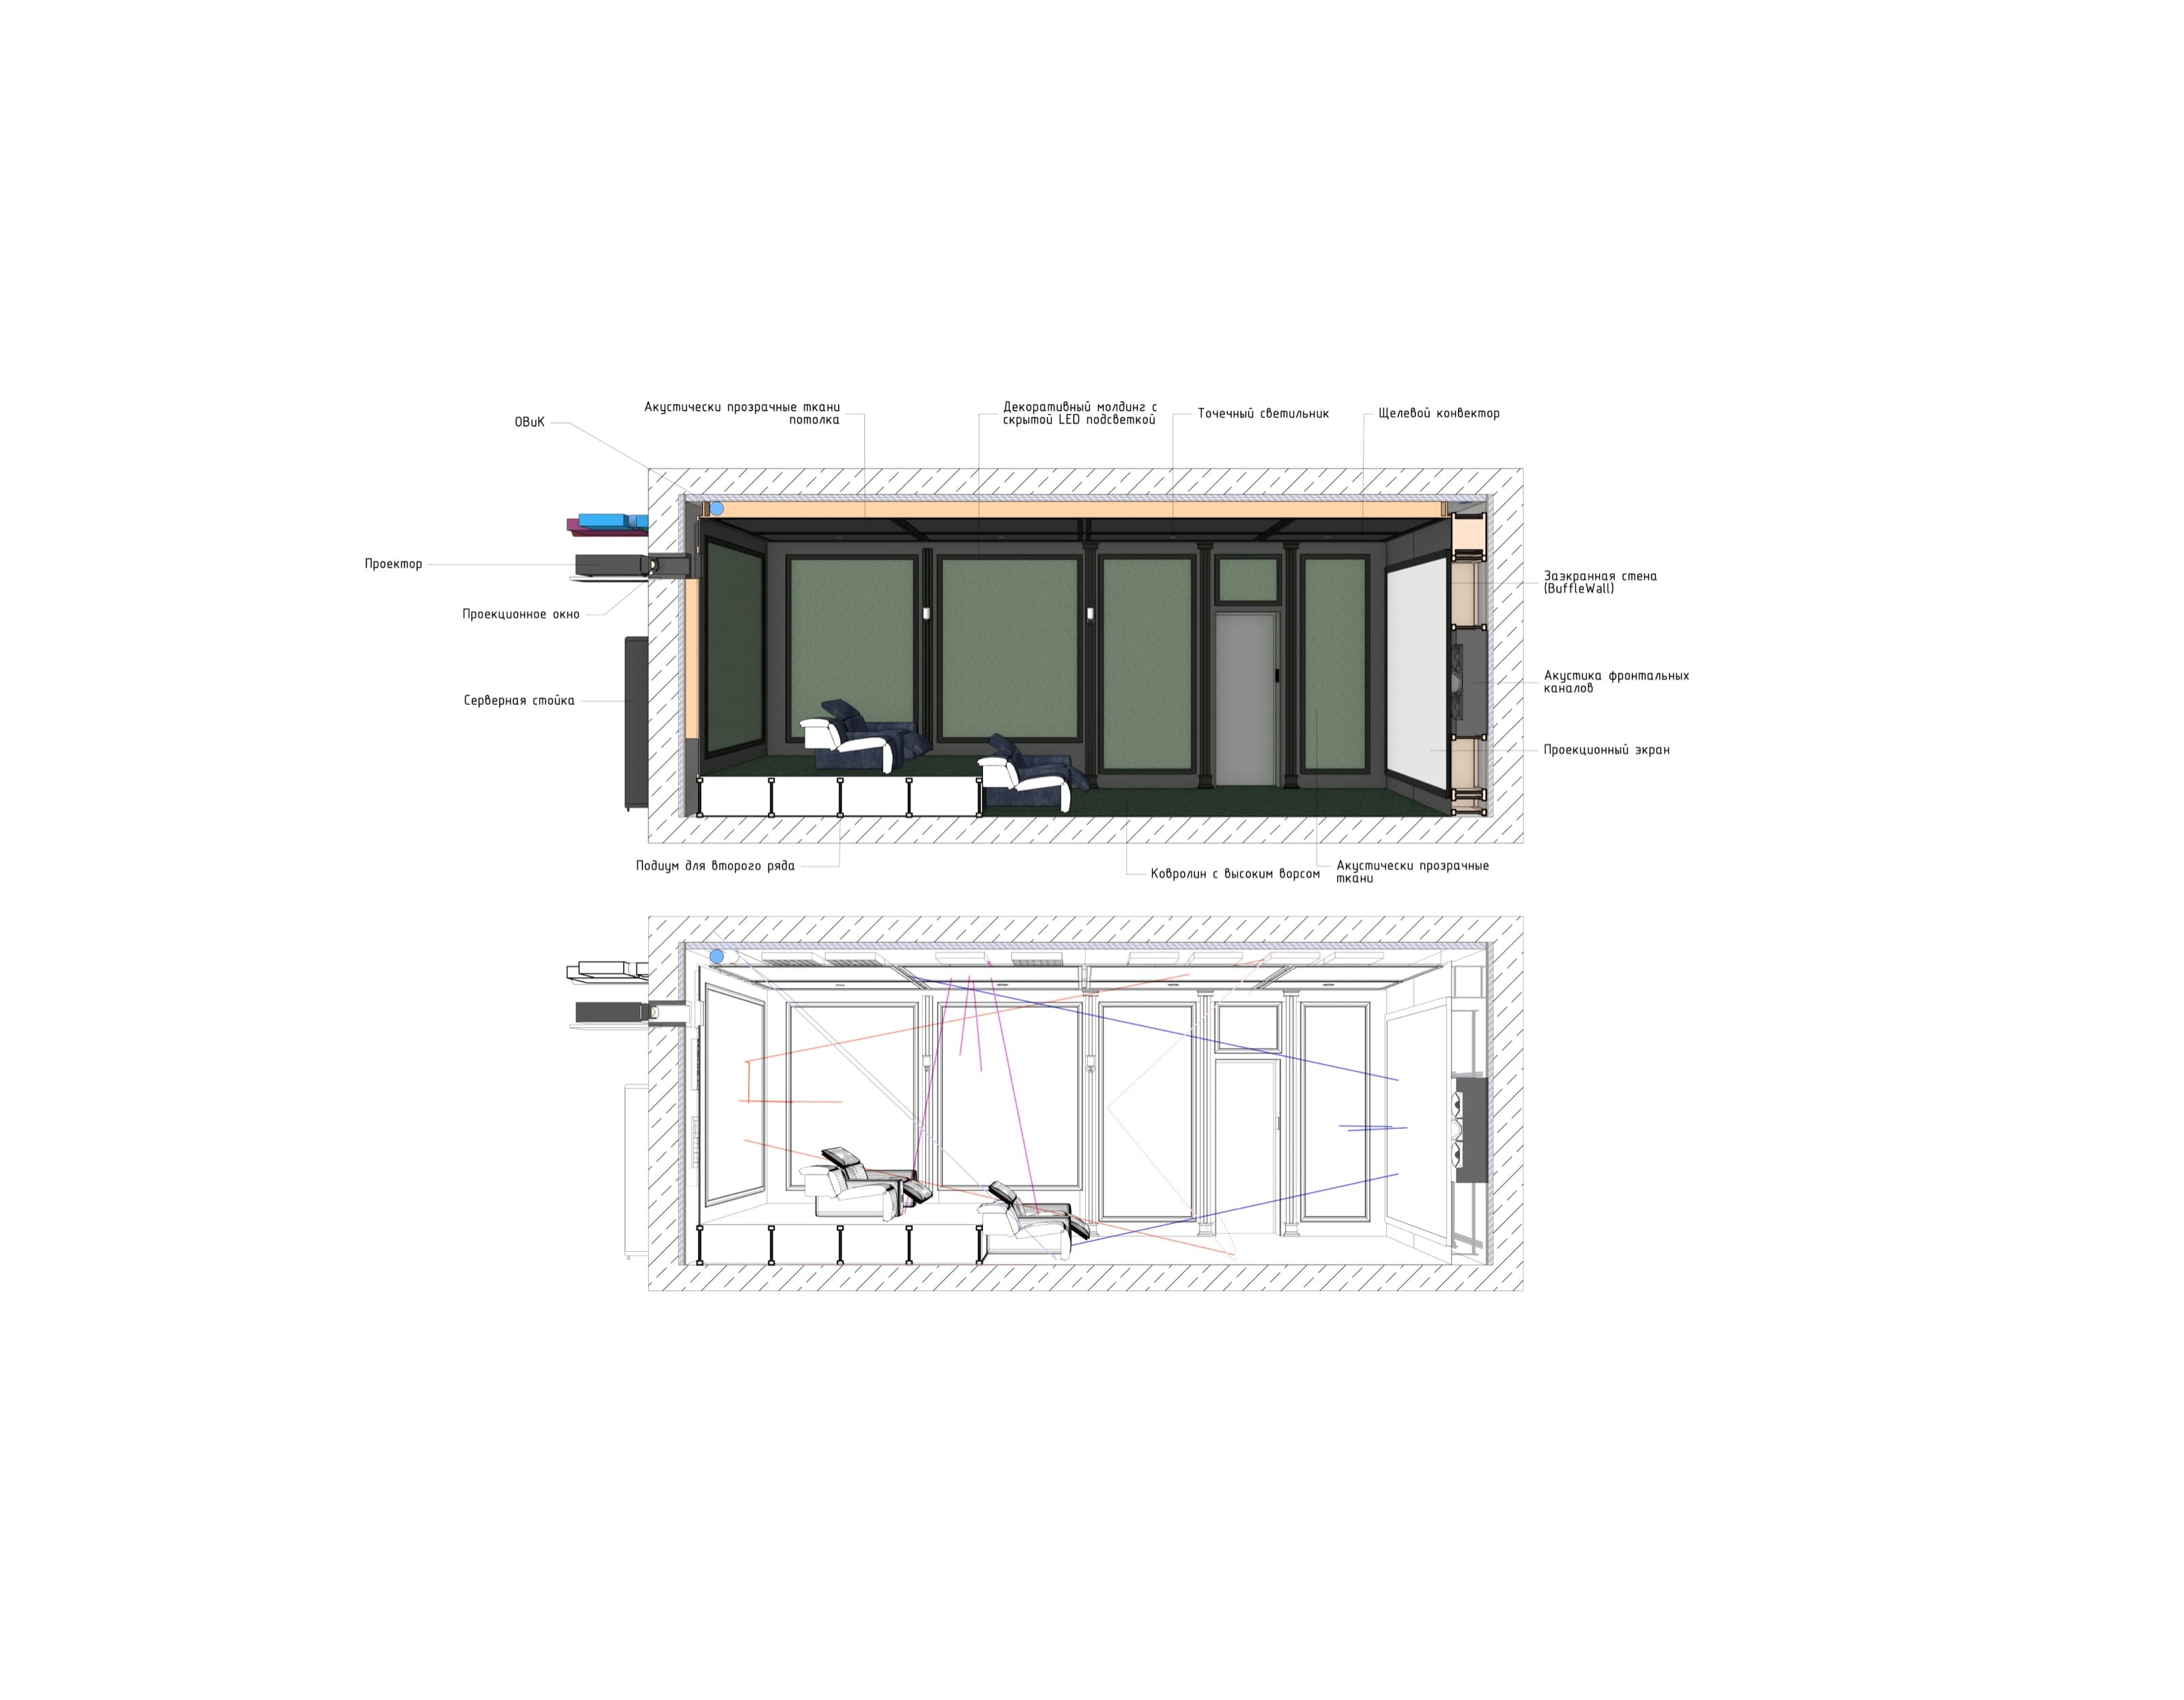
A real cinema room is not a list of devices. It is a system where acoustics, image, room geometry, lighting, ventilation and seating are calculated together.

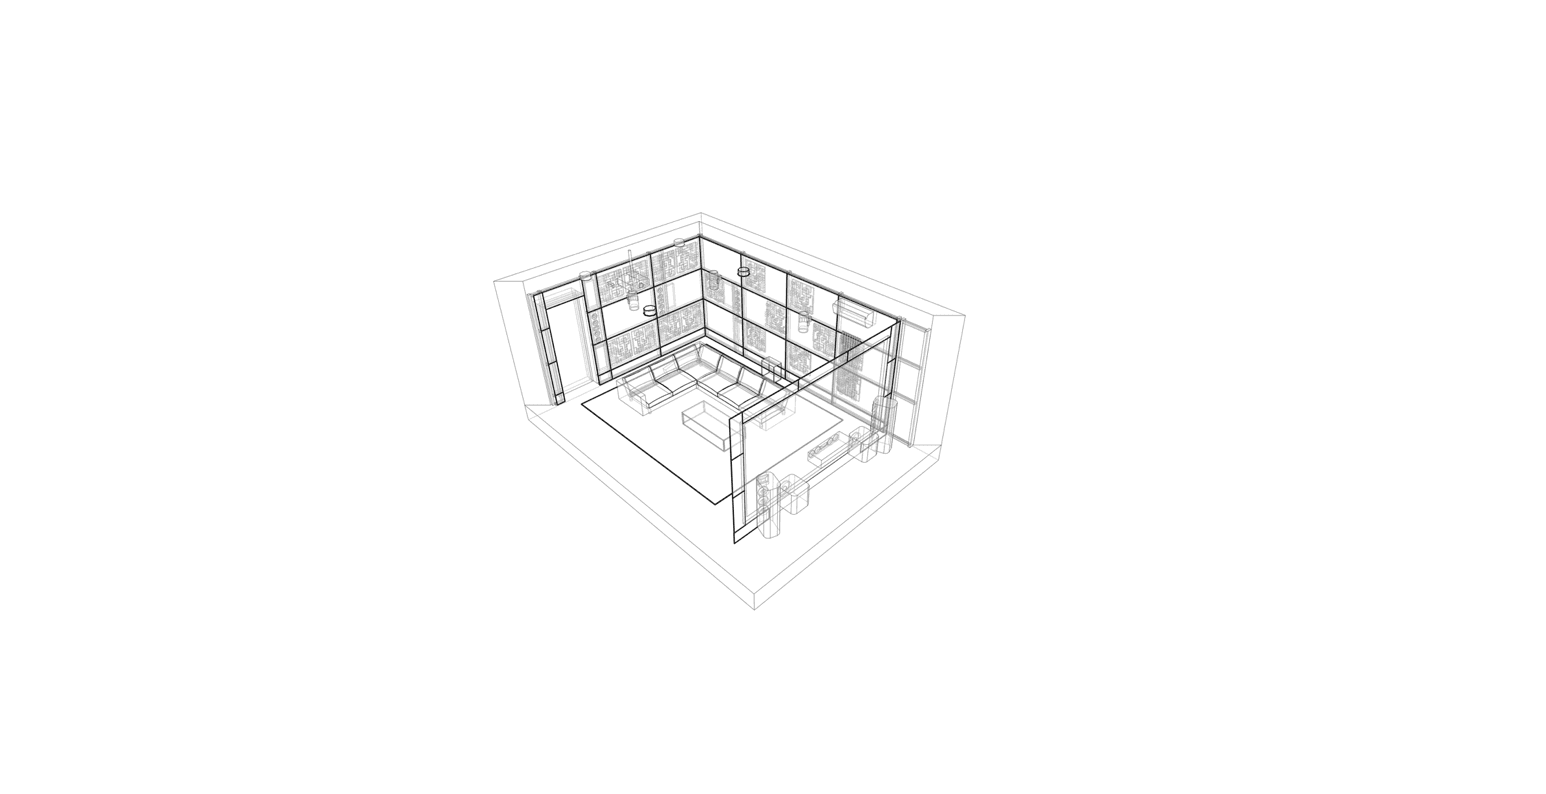
Every decision is checked in the model first

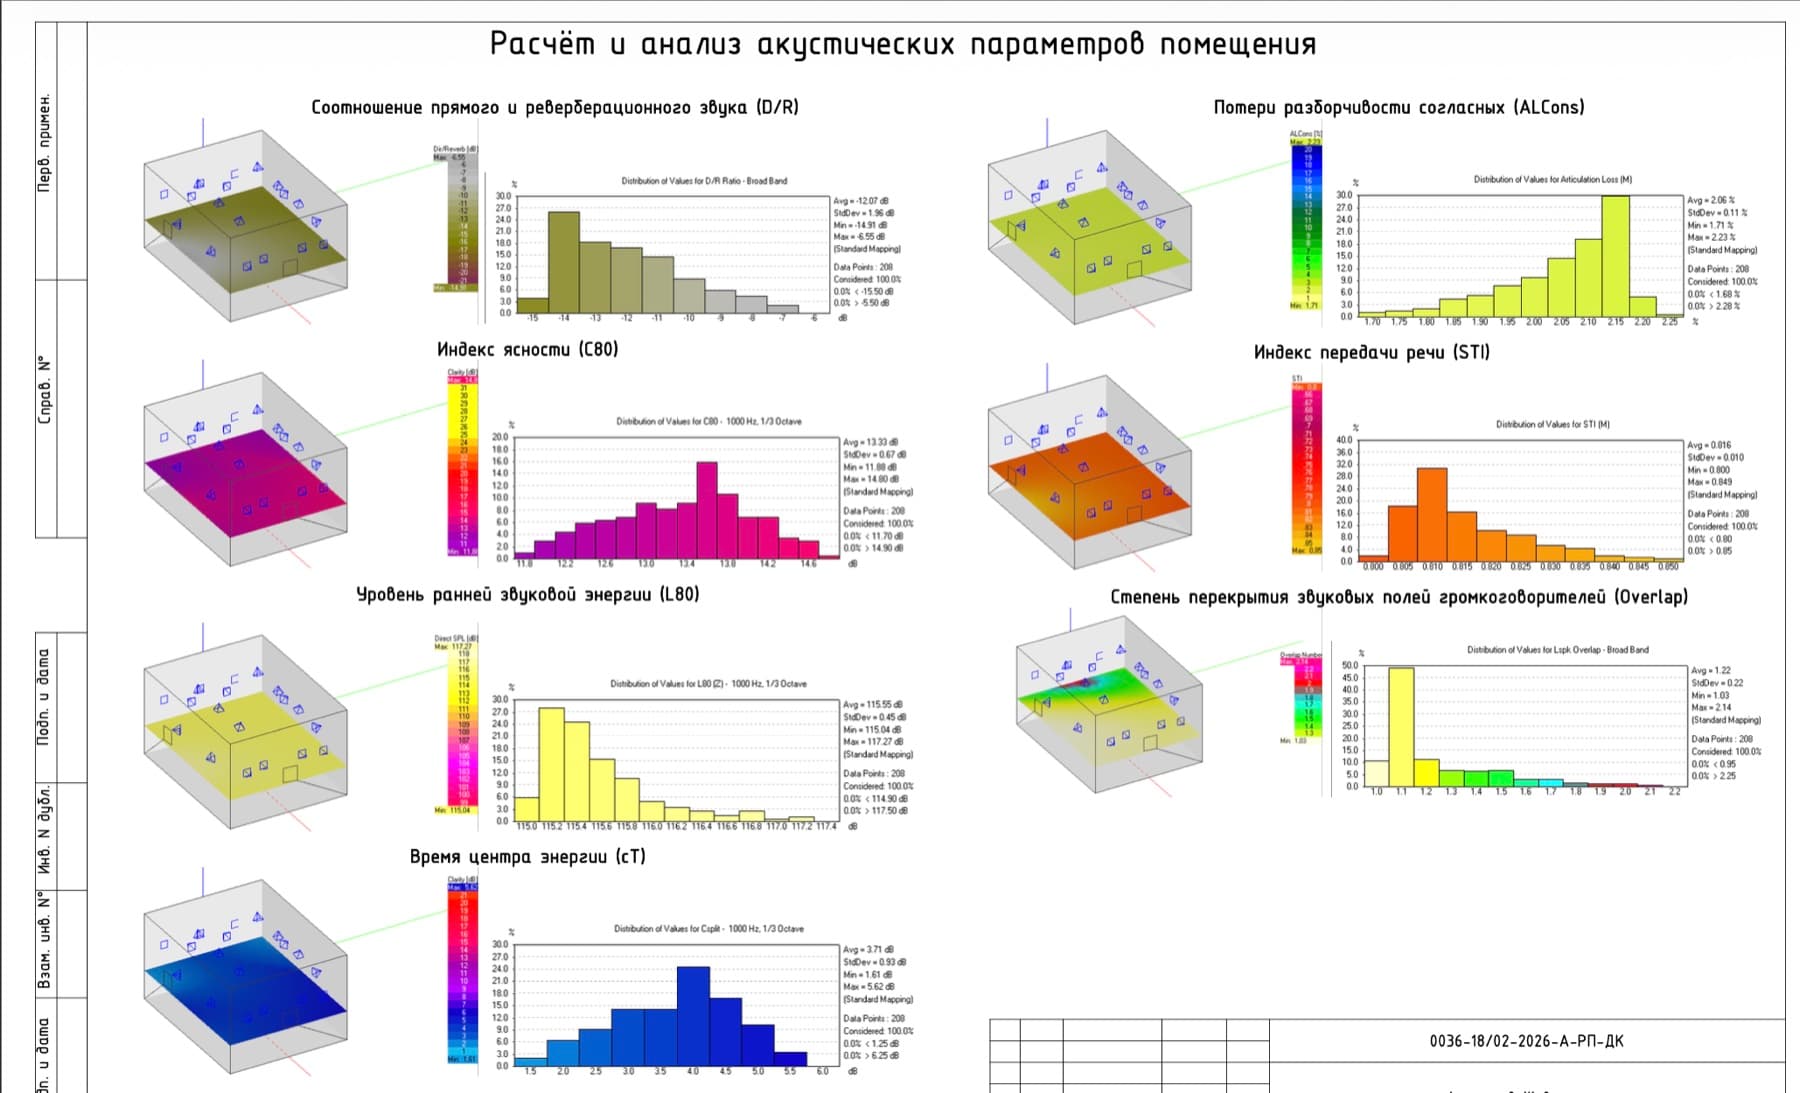
Acoustic model and system behavior

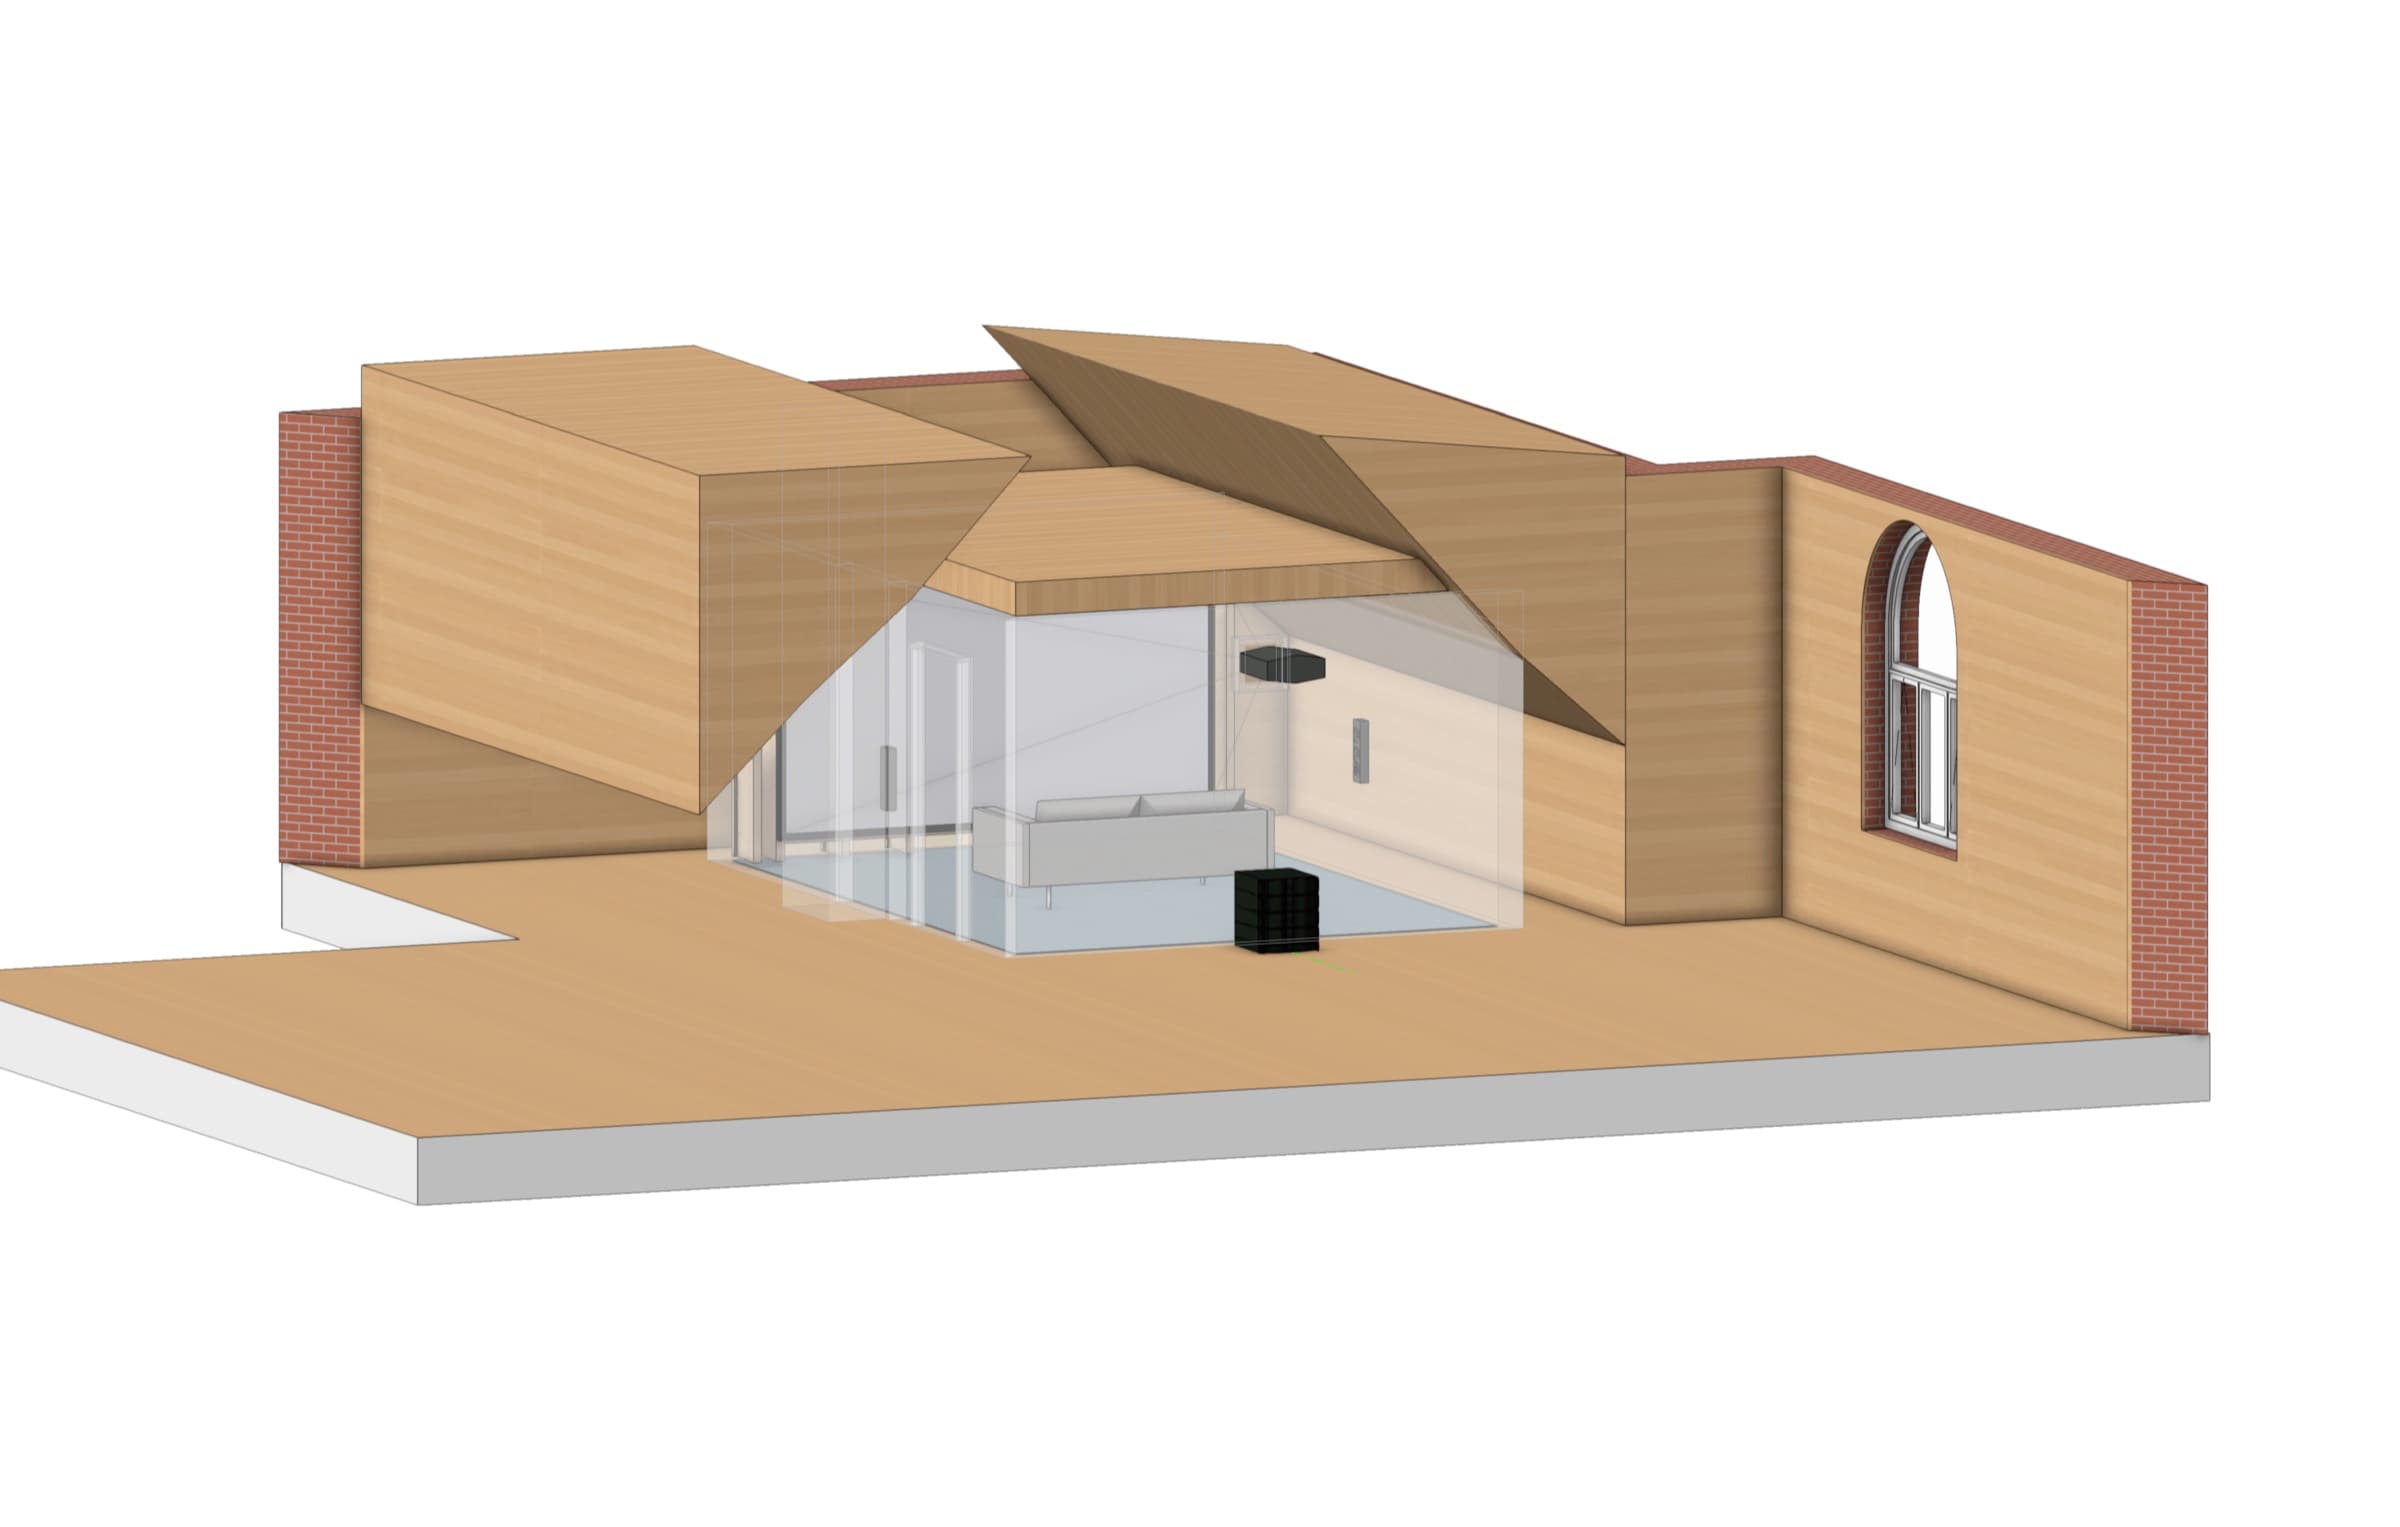
Acoustic and system-behavior modelling before implementation

01

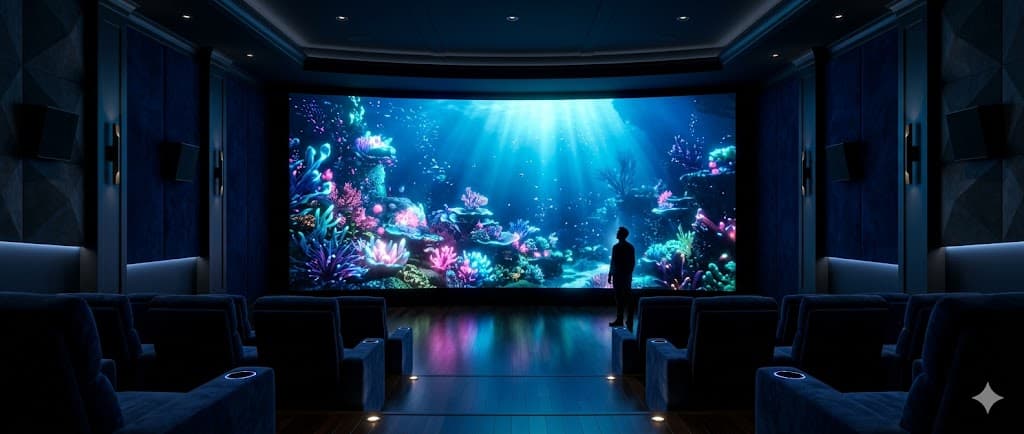
Sound that surrounds you

Dolby Atmos immersion at professional cinema level. Sound moves around you, creating a full sense of presence.

Geometry and acoustic treatment are modelled before the first drawing

02

IMAX and Dolby Cinema level image

4K / 8K image, panoramic screen and precise calibration. Every frame looks the way the director intended.

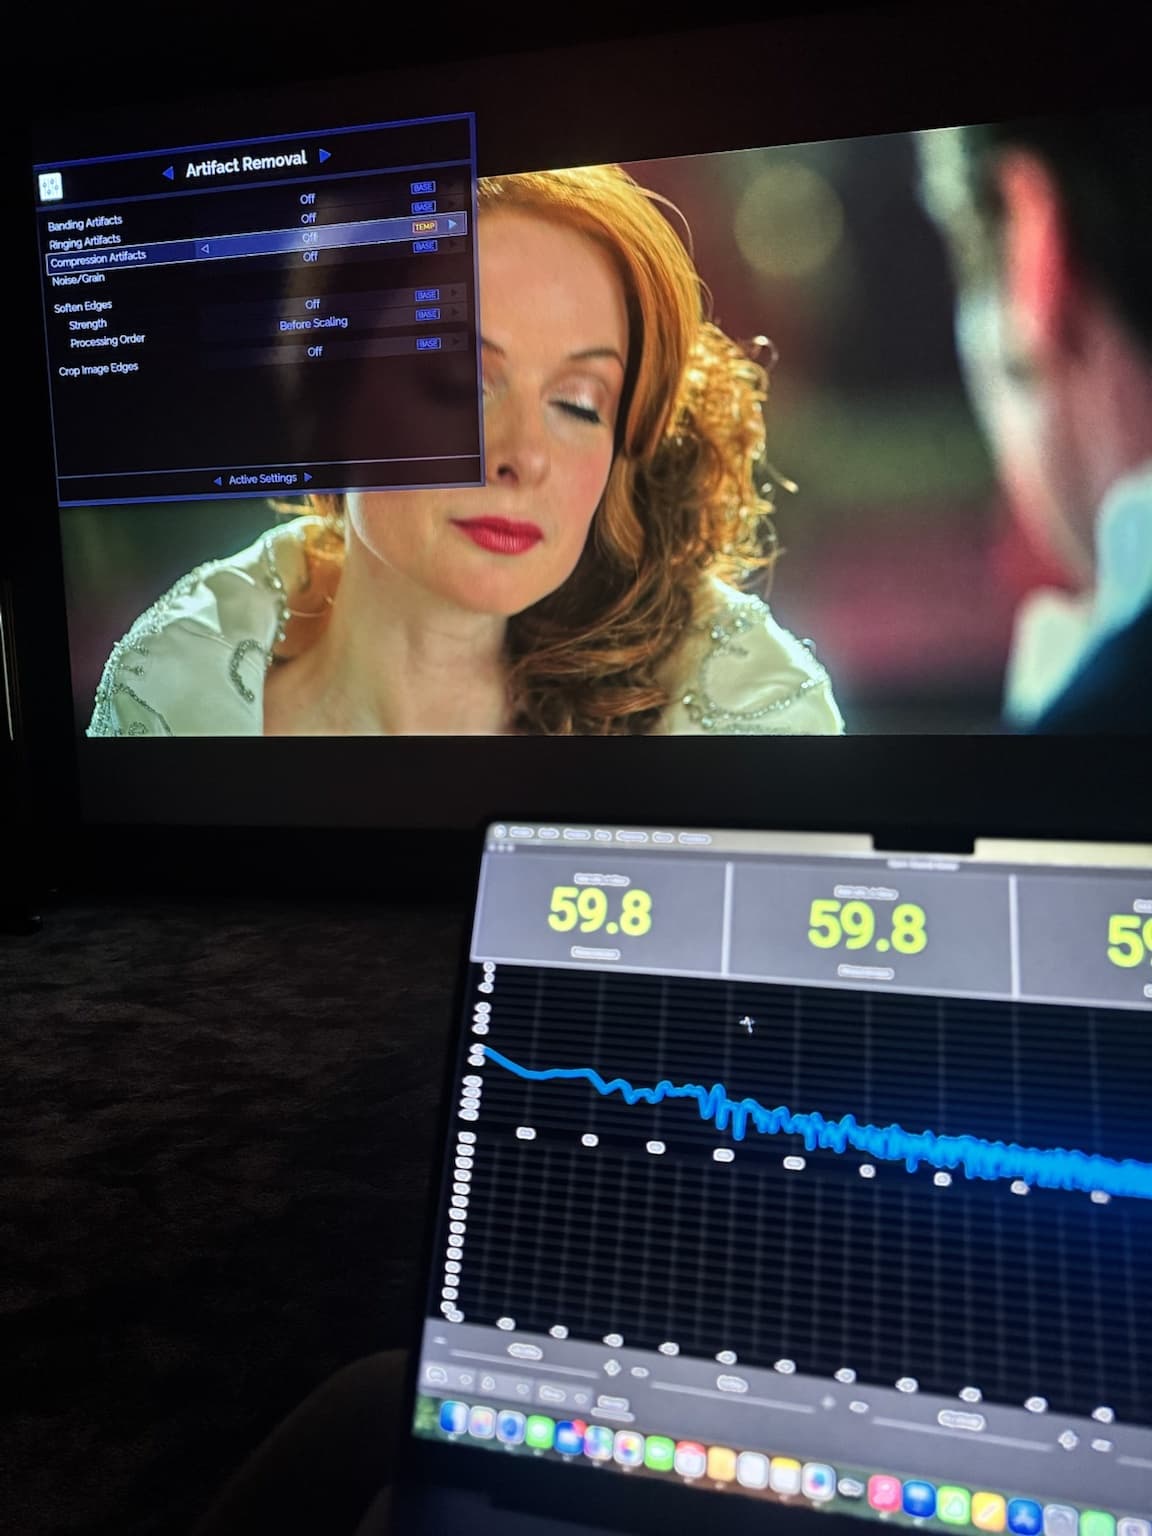
Calibration is based on in-room measurements, not presets

03

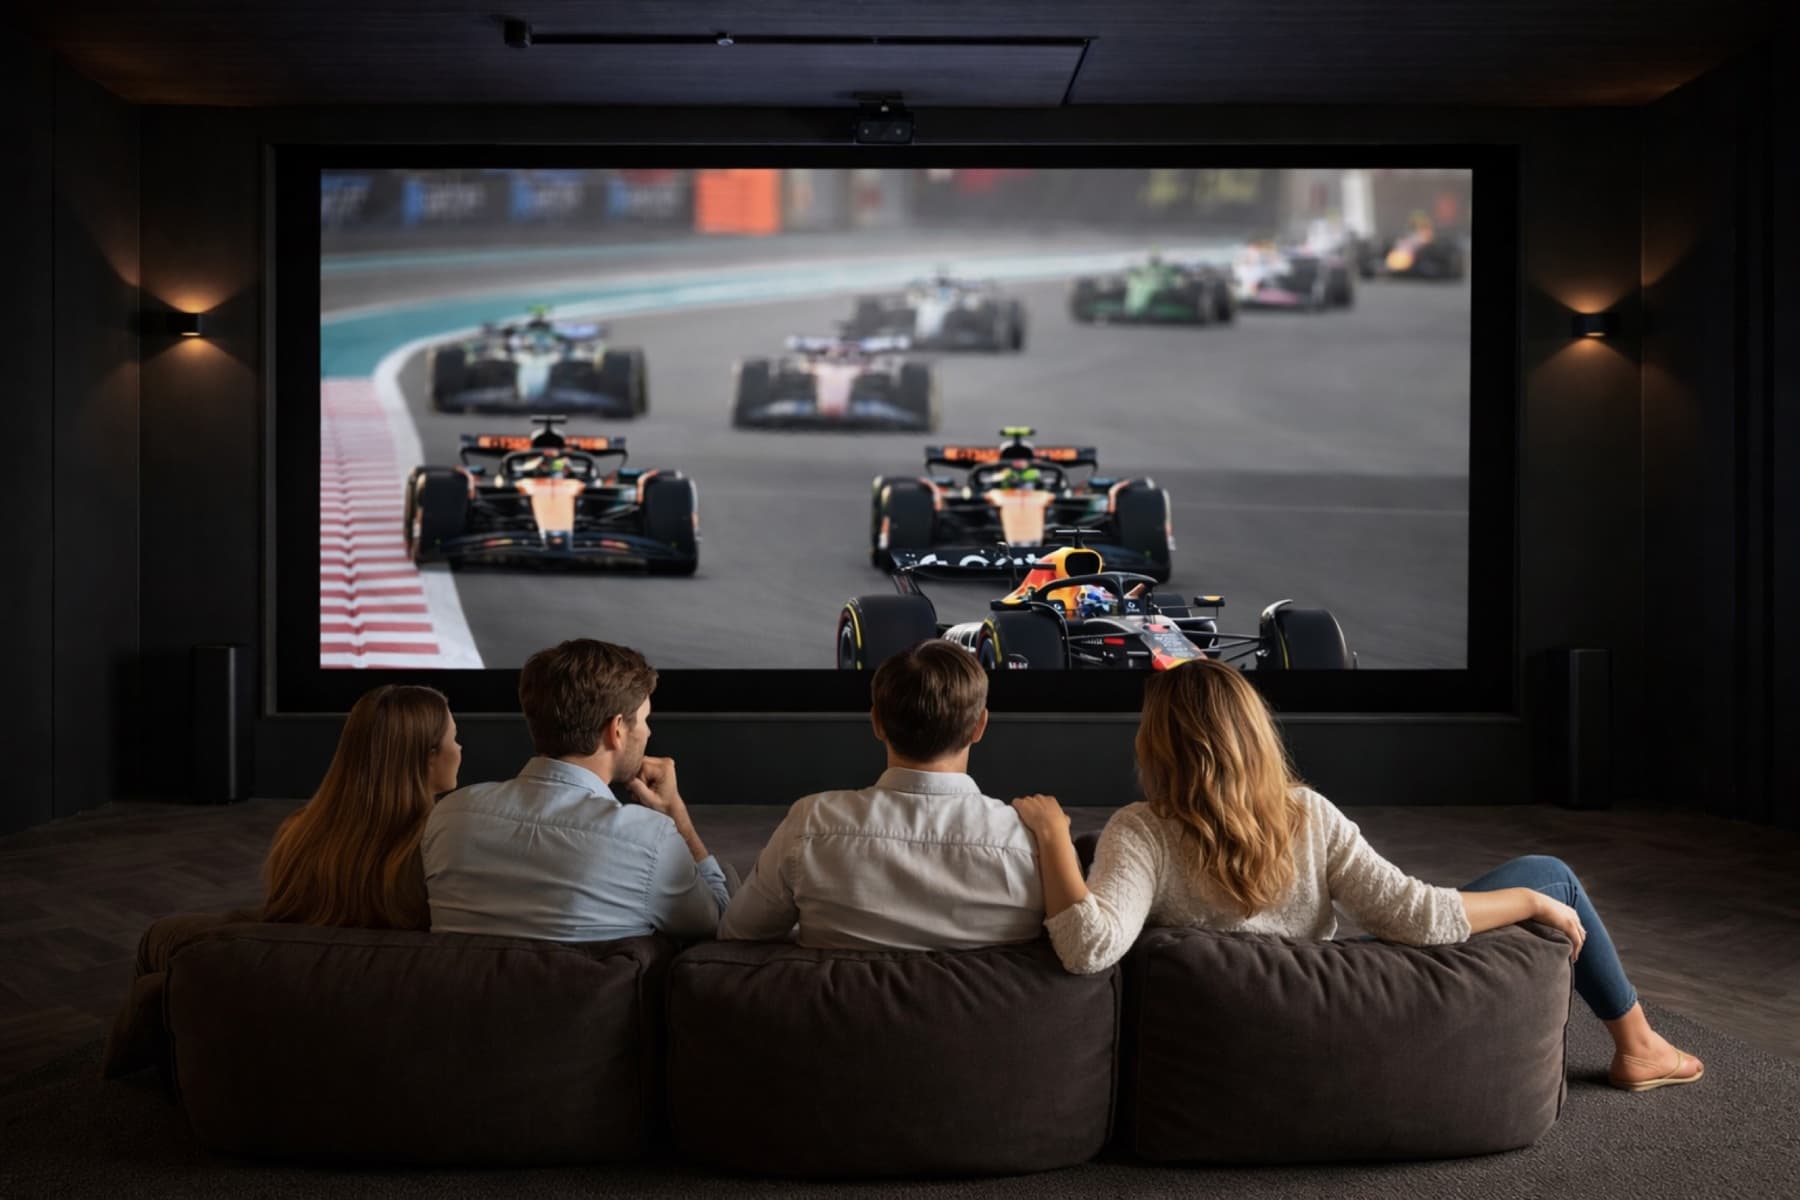
A room for every scenario

Movies, games, concerts, sports, karaoke and streaming. One room supports dozens of everyday use cases.

The room is designed around your scenarios, not a generic template

04

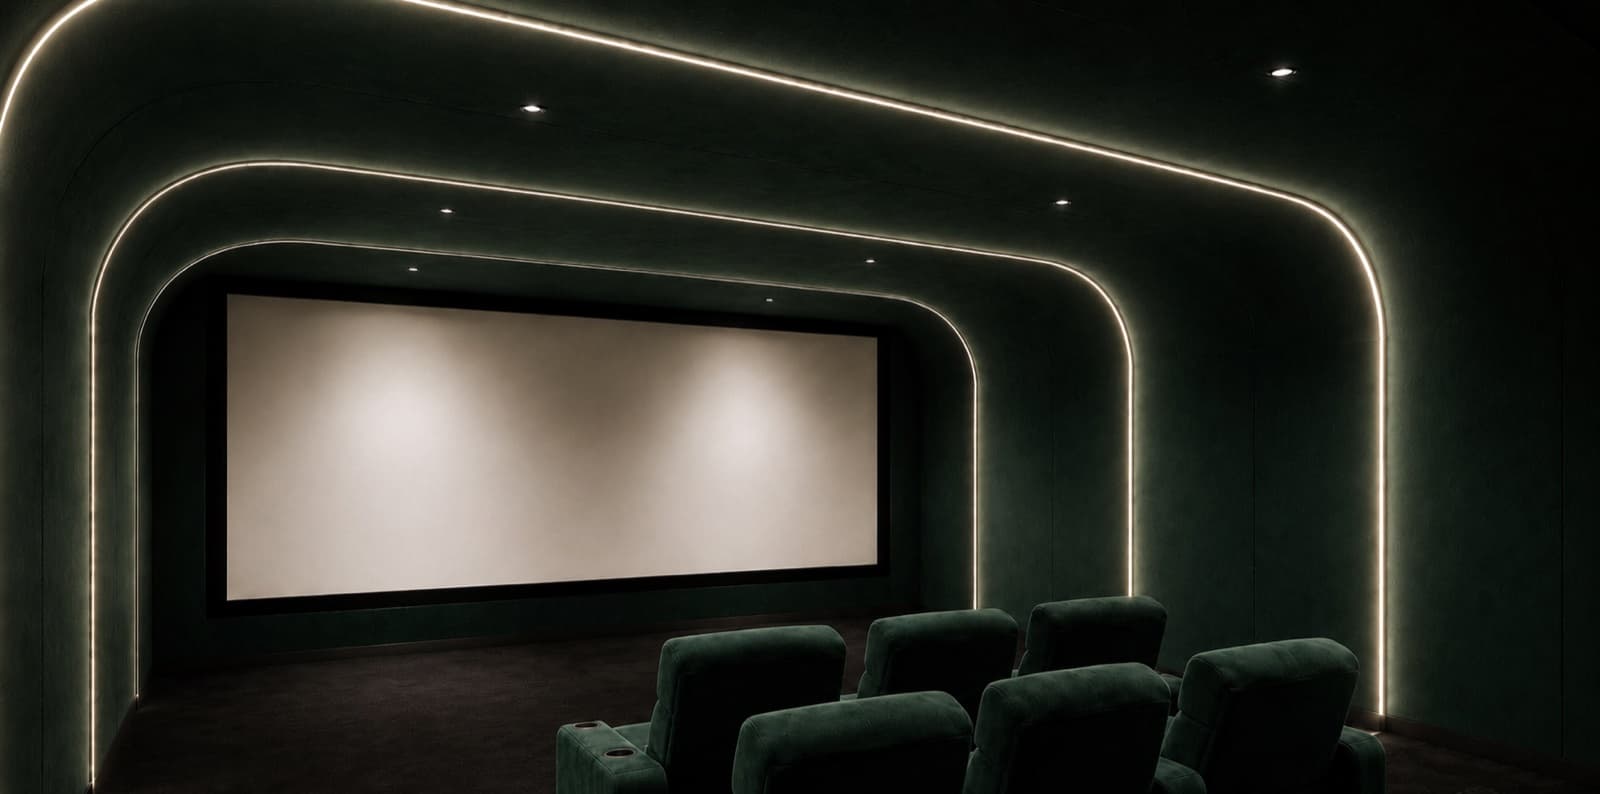
Engineering you do not see

All complex technology is hidden behind a clean premium interior. Nothing distracts from the main experience: immersion.

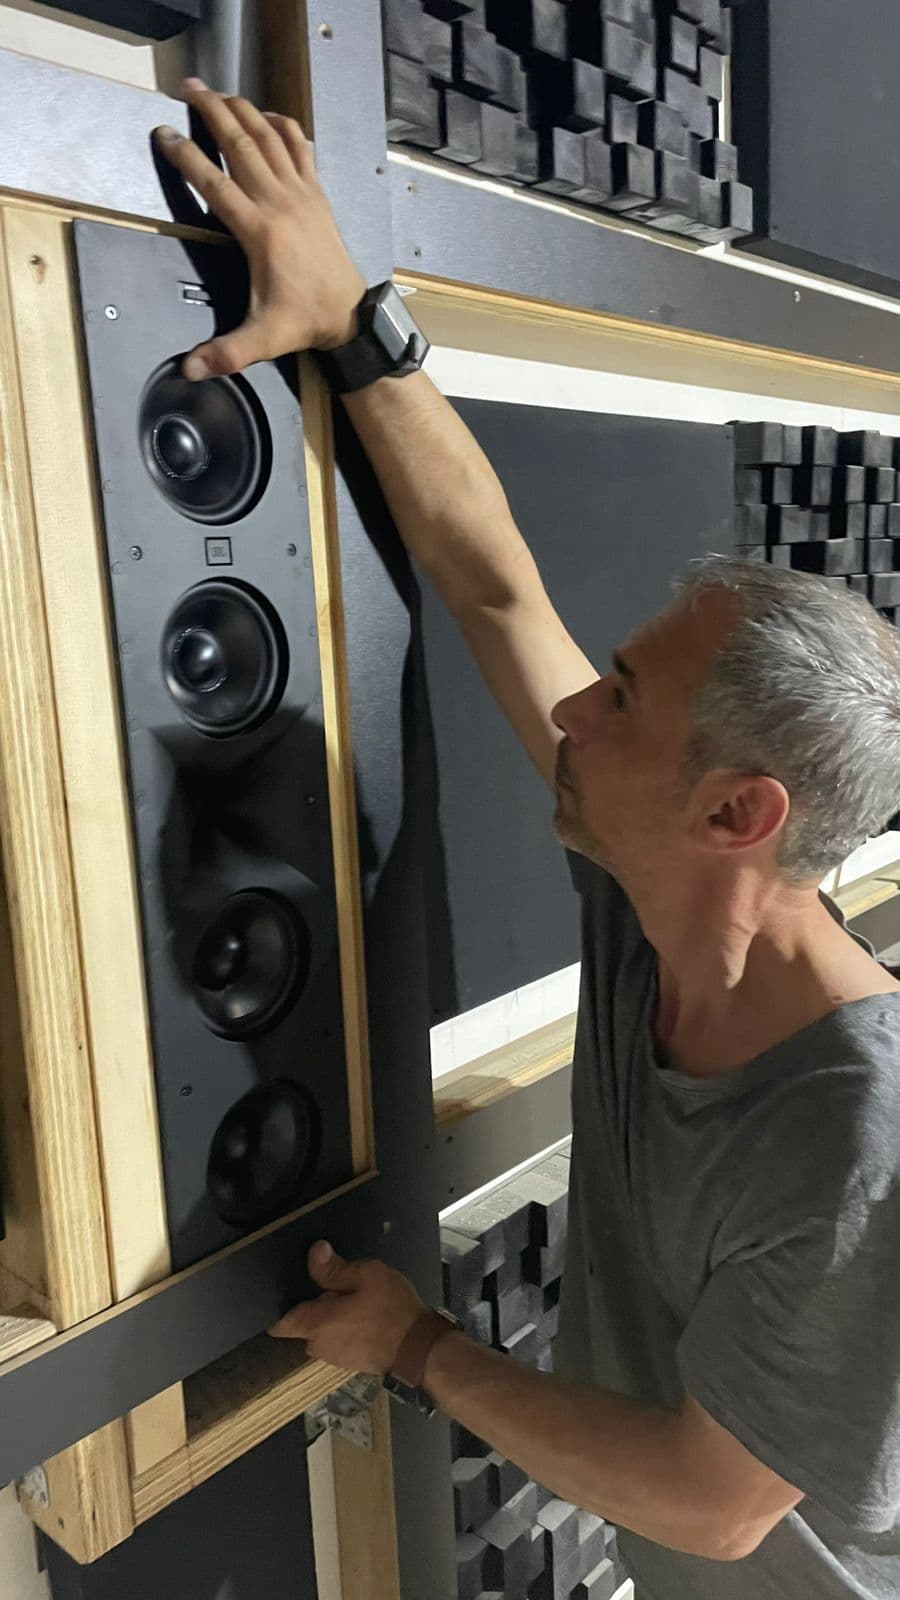
Technical solutions are integrated into the interior, not placed on top of it

Services: from acoustic modelling to final handover

We can join a project at any stage, from the first idea to upgrading an existing room.

Full turnkey cycle

From concept and calculations to implementation and final system tuning.

Integration into an existing design

Cinema integration into an existing interior without losing sound or image quality.

Upgrade and modernization

We improve existing rooms: sound, image and engineering without rebuilding everything.

Acoustic modelling

RT60, SPL and geometry calculations for a precise, predictable result.

Design or implementation audit

Review of decisions, issue detection and recommendations before or during the work.

Equipment procurement

Equipment selected for the room calculations: compatibility checks, direct manufacturer contracts and project-based supply.

Featured Projects

Two flagship cases and selected projects that show our engineering and design standard.

Moscow case

Premium cinema room

Moscow

Area: 33 m²

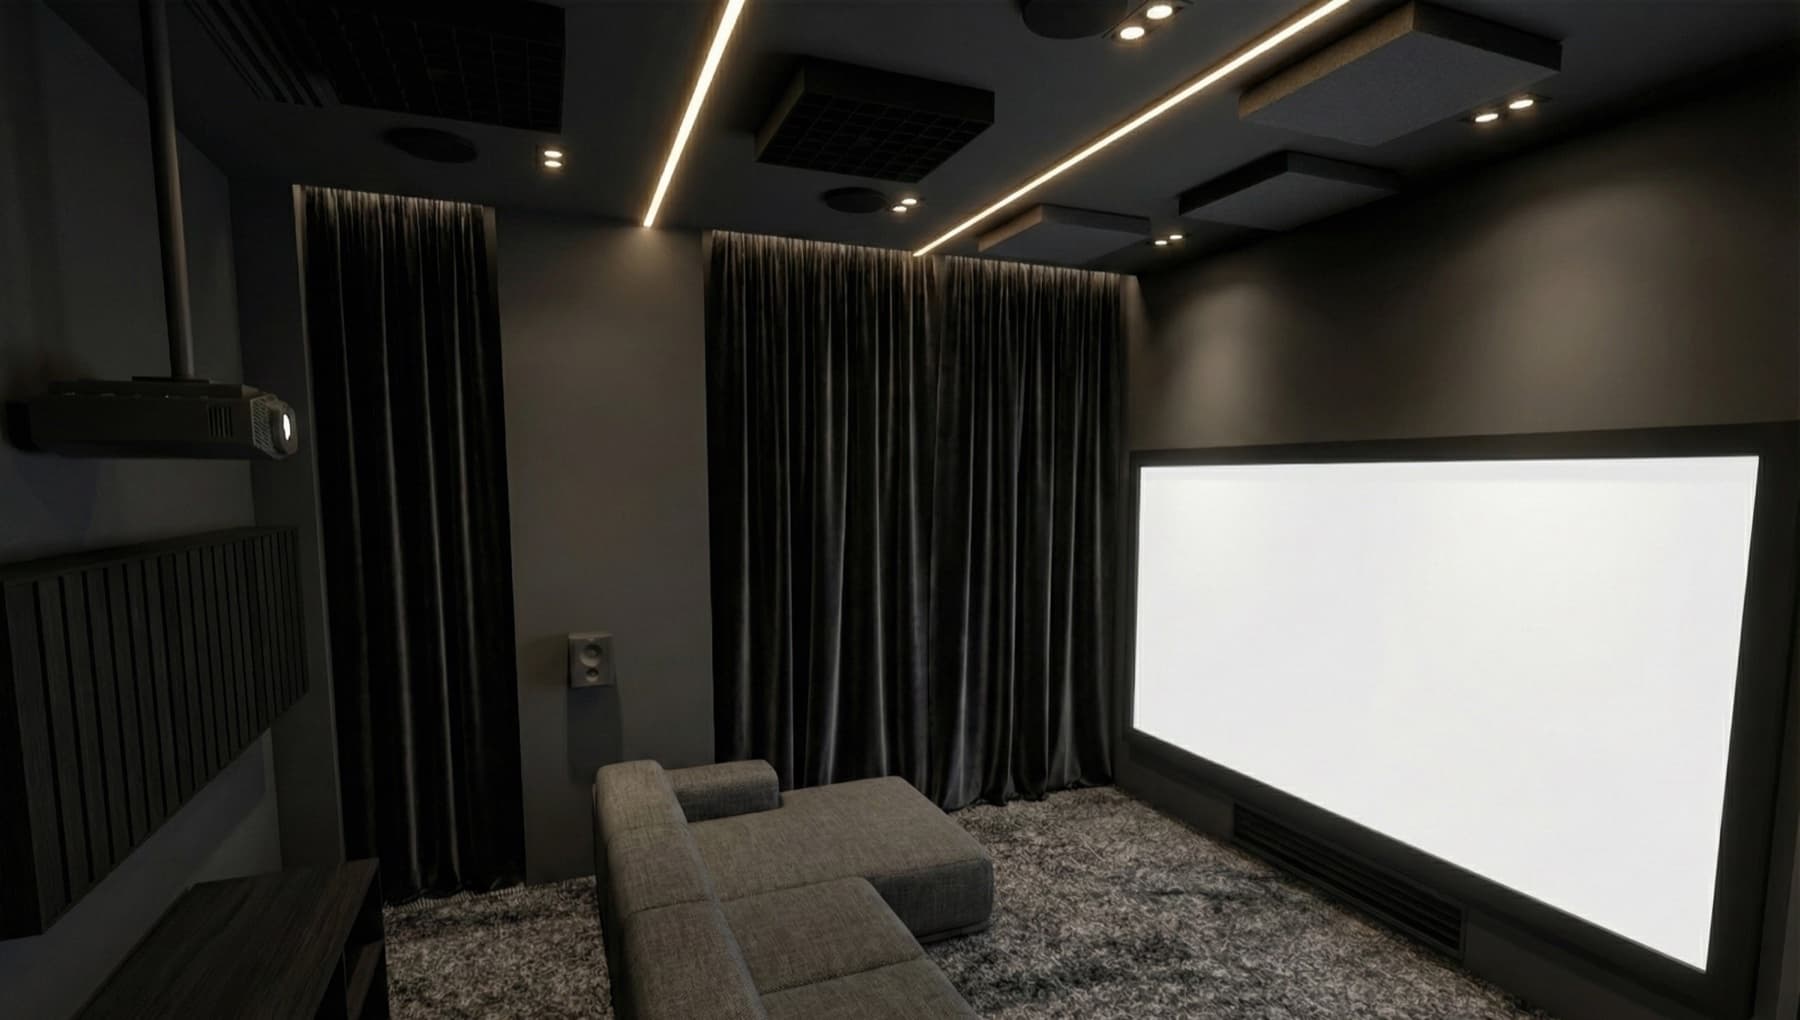
Challenge: Deliver a full-featured cinema room in an apartment to professional standards.

Result: A minimalist interior with visible speakers and acoustic panels. JBL Synthesis 7.2.4 system, 160 inch Screen Excellence screen and JVC NZ900 projector.

Millennium Park case

Premium cinema room

Millennium Park

Area: 31 m²

Challenge: Hide all engineering behind a minimalist interior with a strong accent color.

Result: Finishes use acoustically transparent Camira Cara fabrics. Steinway Lyngdorf 7.4.6 system, Trinnov Altitude 16 processor, Sony XW7000 projector and 180 inch screen.

Limassol case

Cinema room

Limassol

Area: 50 m²

Challenge: Integrate engineering systems into a spacious cinema room with fully hidden speakers and commercial-cinema comfort.

Result: A Grand Theater with a Christie projector, 260 inch Cinemascope screen and Meridian Audio speakers for watching global premieres on release day.

Park Fonte case

Cinema room

Park Fonte

Area: 16 m²

Challenge: Deliver a cinema room in a compact space with panoramic windows.

Result: Built-in M&K Sound 7.2.4 system based on Integra DRX 8.4, Sony XW5100 projector and 125 inch screen.

The full album with angles and details is available on Telegram

From the first idea to the first premiere

A full turnkey cycle where every stage is transparent and managed by one team.

Stage 1: Discovery, requirements, client preferences and concept design
1

Discovery, requirements, client preferences and concept design

Stage 2: Technical and interior design, solution selection and calculations
2

Technical and interior design, solution selection and calculations

Stage 3: Construction and site supervision
3

Construction and site supervision

Stage 4: Commissioning and handover
4

Commissioning and handover

HTML guide

Private Home Cinema Client Guide

A guide for clients who are planning a private cinema now or preparing to start. Clear budget structure, seven mistakes we have seen across dozens of projects, and twenty questions worth asking any contractor, including us.

Private home cinema client guide cover

We are not tied to one brand

The platform is selected for the room goals and budget, not for a manufacturer agenda. Over the years we have delivered many different platforms across projects of different levels.

CEDIA Member

International association for home cinema and smart home professionals

Experience in Numbers

80+
completed projects
26
cities in 5 countries
130 m²
largest cinema room
2014
first room handover

The first cinema room is still in use and has gone through three upgrades.

Experience cinema in your own private theater

Order a home cinema design project

Send us the property type, project stage and room plan. We will prepare a concept sketch and show the optimal implementation approach.

Concept sketch and budget range in 5 days.

Still exploring?Client guide, 31 pages
Project concept sketch